Rooftop Landscape & Outdoor Living Retreat
This rooftop property offered incredible city views and outdoor potential, but the space needed a more thoughtful layout to feel comfortable, functional, and inviting for everyday use.
The homeowners wanted to create an outdoor environment that felt private and relaxing while still embracing the surrounding skyline. They were looking for a space that balanced modern outdoor living with softer landscape elements that could make the rooftop feel more grounded and livable.
Bertog Landscape designed and installed a rooftop outdoor living space centered around layered plantings, structured gathering areas, and integrated lighting that completely transformed the atmosphere of the property.
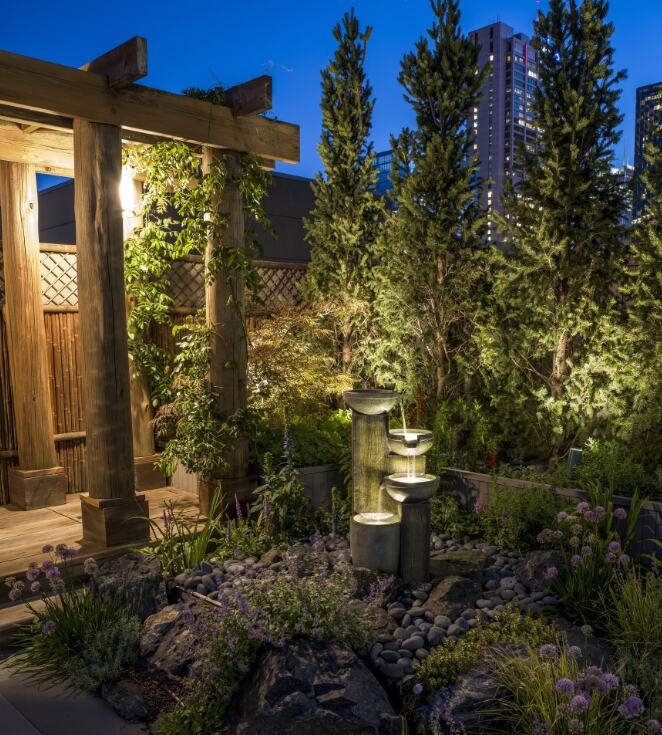
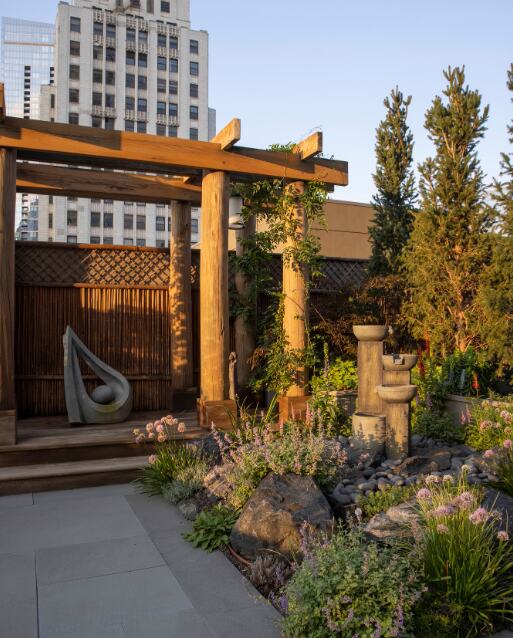
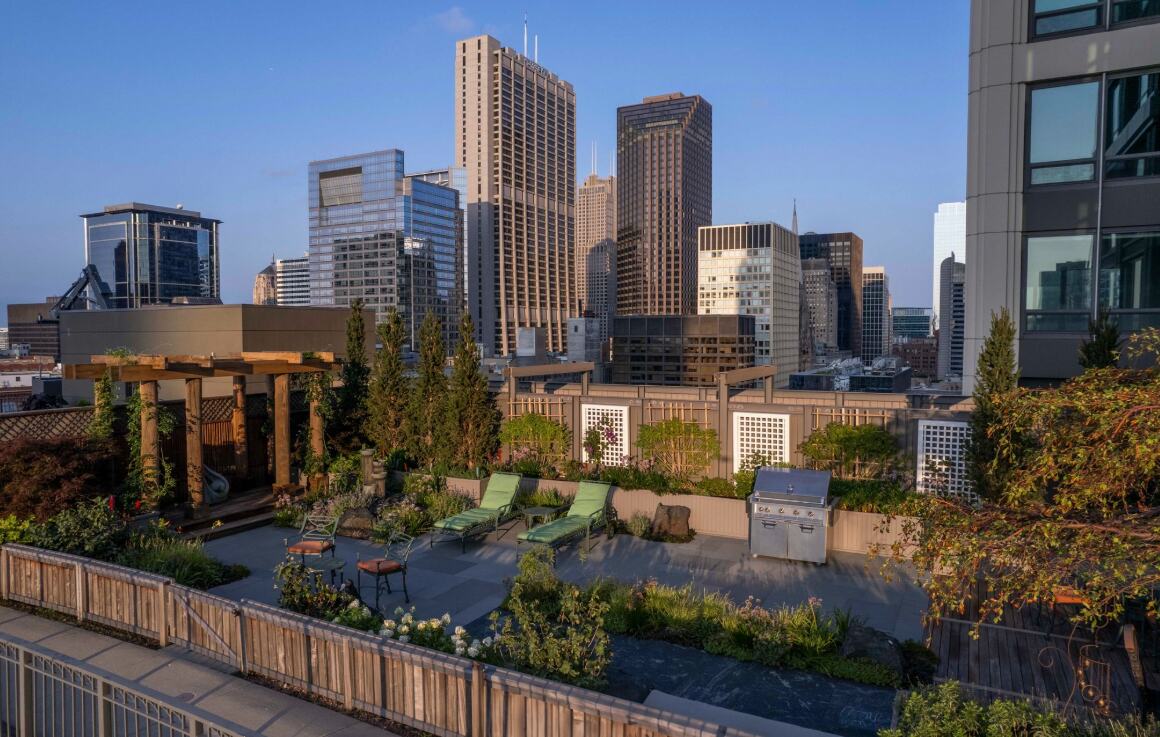
The finished rooftop includes clean architectural planters, outdoor seating areas, privacy screening, warm lighting, and carefully selected plant material that softens the surrounding urban environment. Multiple zones were created throughout the rooftop to support entertaining, relaxing, and enjoying the skyline from different perspectives.
Lighting played a major role in the overall experience of the space. Evening illumination highlights the planting design, defines circulation throughout the rooftop, and creates a comfortable nighttime atmosphere without overwhelming the surrounding environment.
The finished result feels polished, intentional, and surprisingly private for an urban rooftop setting. The space now functions as a true outdoor extension of the home while creating a calm retreat within the city.
Like every Bertog Landscape project, the transformation started with careful planning and a clearly defined vision.
The team evaluated rooftop access, layout opportunities, entertainment needs, circulation, planter integration, lighting strategy, and long-term usability within the unique constraints of an urban environment.
Special attention was given to balancing open skyline views with privacy, creating comfortable gathering areas, and selecting plant material that would perform well within the rooftop conditions.
Once the design and scope were finalized, Bertog Landscape’s team coordinated and managed every phase of installation, including:
Because the project was managed by one experienced team from start to finish, the homeowners had clear communication, organized timelines, and confidence throughout the entire process.
The rooftop became a fully-integrated urban outdoor living space — thoughtfully coordinated planting, layered lighting, and defined lounge zones oriented toward the skyline view. The homeowners now use the rooftop year-round for gathering, entertaining, and quiet retreats above the city.
Now booking — Fall 2026
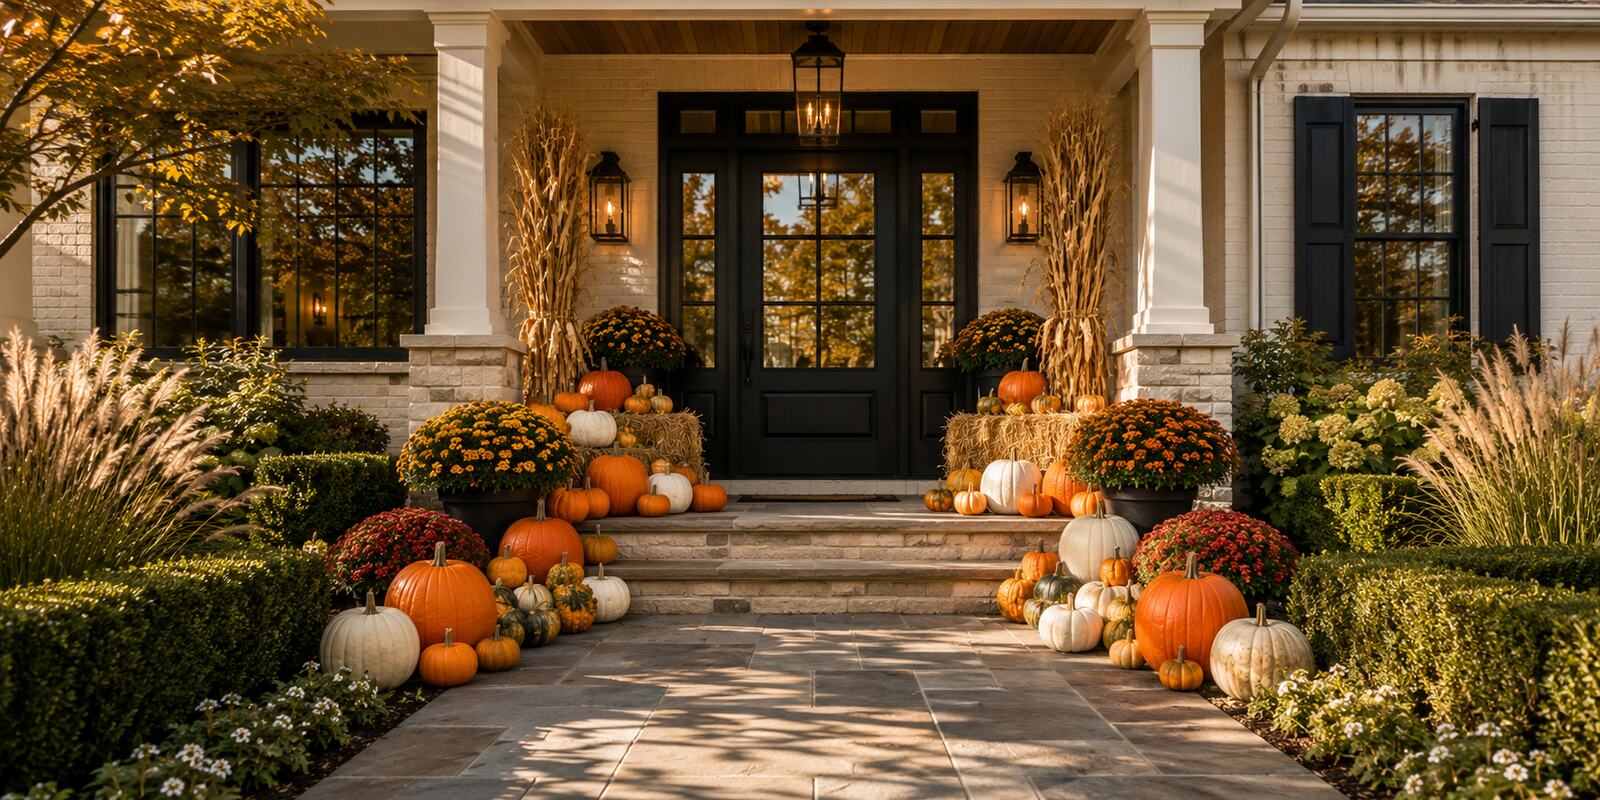
Pumpkins, mums, cornstalks and gourds, arranged at your front door. We design it, install it, and pick it all up after Thanksgiving — you do nothing.
See Fall Displays →Reserve by Oct 16