Outdoor Space Planning for North Shore Homes
Schedule a ConsultationPlanning a large outdoor project can feel overwhelming without a clear direction for how the space should come together. Many homeowners know they want to improve the property but struggle to organize layouts, gathering areas, planting zones, elevation changes, and overall project priorities into one cohesive plan. Bertog Landscape provides landscape design services that help homeowners better understand the possibilities for their property before construction begins.
Every property has different conditions, limitations, and opportunities that affect how outdoor spaces should be organized.
Our design approach focuses on how the property will be used while helping outdoor spaces feel more connected to the home and surrounding landscape.
Explore Landscape Design & BuildThe Bertog Design Studio helps homeowners plan:
One of the biggest challenges during outdoor projects is uncertainty before construction starts. Without a clear plan, homeowners are often forced to make layout and material decisions during the middle of installation.
Our design process helps organize these ideas into a more complete direction before work begins.
Explore Our ProcessHomeowners often come to Bertog when dealing with:
Depending on the project scope, Bertog may provide a range of design tools that help homeowners better understand spacing, elevation, circulation, and overall project flow before installation begins.
Explore Patios & WalkwaysDepending on the project scope, Bertog may provide:
A successful outdoor project depends on more than the installation itself. Good planning helps reduce confusion during construction and creates better coordination between hardscape features, planting areas, drainage, lighting, and outdoor living spaces.
This creates a more organized experience throughout the project and helps homeowners move forward with greater confidence.
Learn About Outdoor KitchensBertog helps homeowners move through this planning stage with:
We walk the property, discuss priorities, and evaluate how the outdoor areas are currently being used.
Our team creates a planning approach based on layout, circulation, gathering spaces, planting opportunities, and overall project goals.
Once the design direction is approved, we organize project planning, material selections, and construction coordination before installation begins.
The Design Studio supports patios, outdoor living spaces, retaining walls, pools, lighting systems, planting plans, drainage improvements, and complete backyard renovation projects.
Yes. Depending on the project scope, Bertog may provide 2D plans and 3D renderings to help homeowners better visualize the space before construction begins.
Planning helps organize the layout, improve coordination between features, and reduce uncertainty during construction.
Yes. Many projects involve reorganizing outdated layouts and improving how outdoor areas function throughout the property.
Bertog provides landscape design services in Wheeling, Glenview, Wilmette, Winnetka, Lake Forest, Glencoe, Evanston, Northbrook, and nearby North Shore communities.
Now booking — Fall 2026
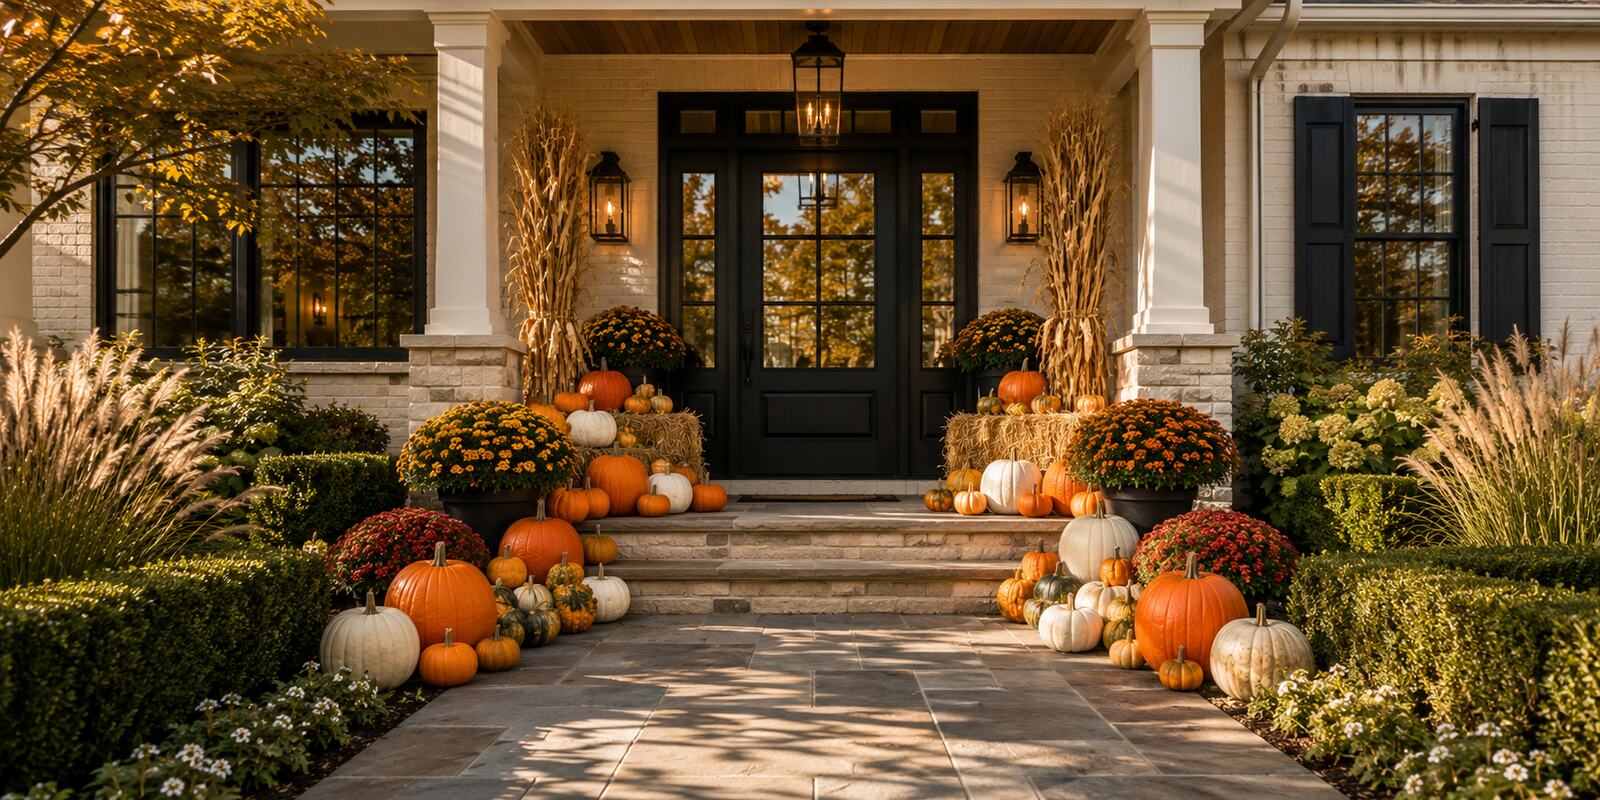
Pumpkins, mums, cornstalks and gourds, arranged at your front door. We design it, install it, and pick it all up after Thanksgiving — you do nothing.
See Fall Displays →Reserve by Oct 16