Featured projects from across the North Shore. Each one a record of the design, the work, and what the property looks like now.
Every property comes with different challenges, priorities, and opportunities. Some projects focus on improving how outdoor spaces function. Others focus on updating older layouts, solving grading concerns, or creating better gathering areas around the home. The Bertog Landscape portfolio highlights outdoor projects designed around thoughtful planning, clear communication, and long-term property improvement.
Projects across the portfolio include:
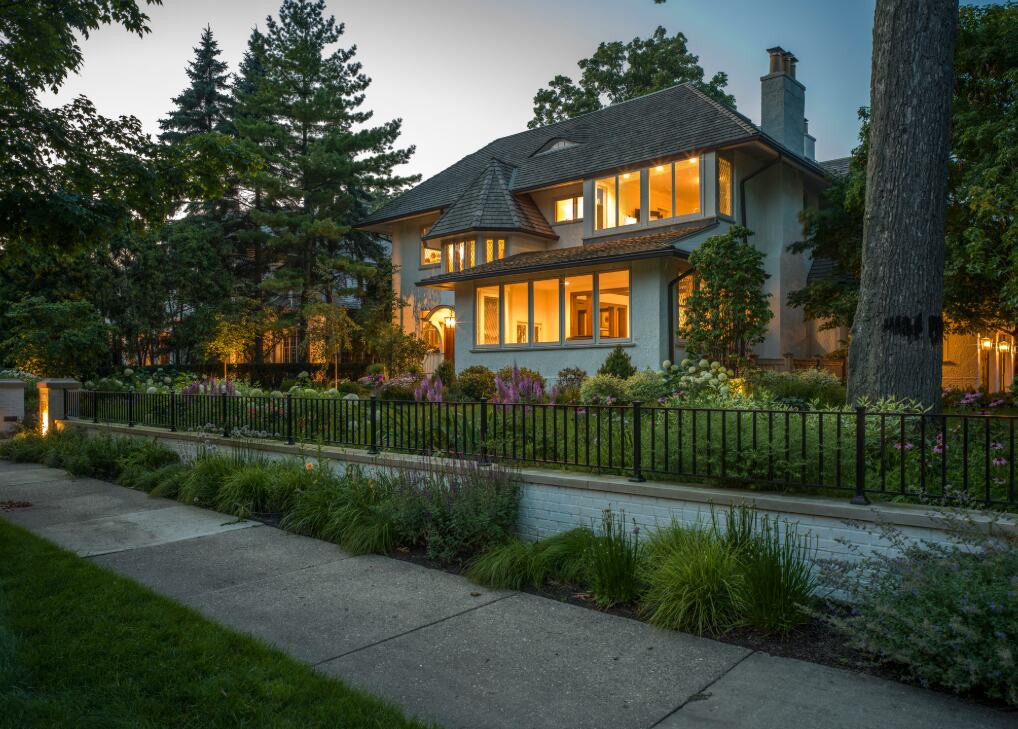
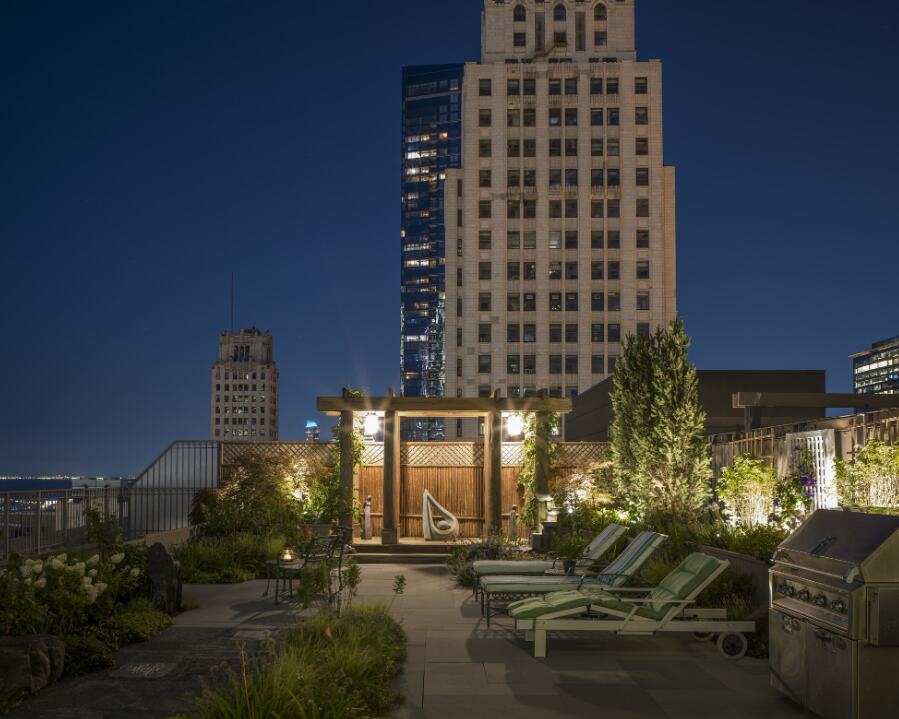
Contemporary Outdoor Living & Landscape Lighting Design
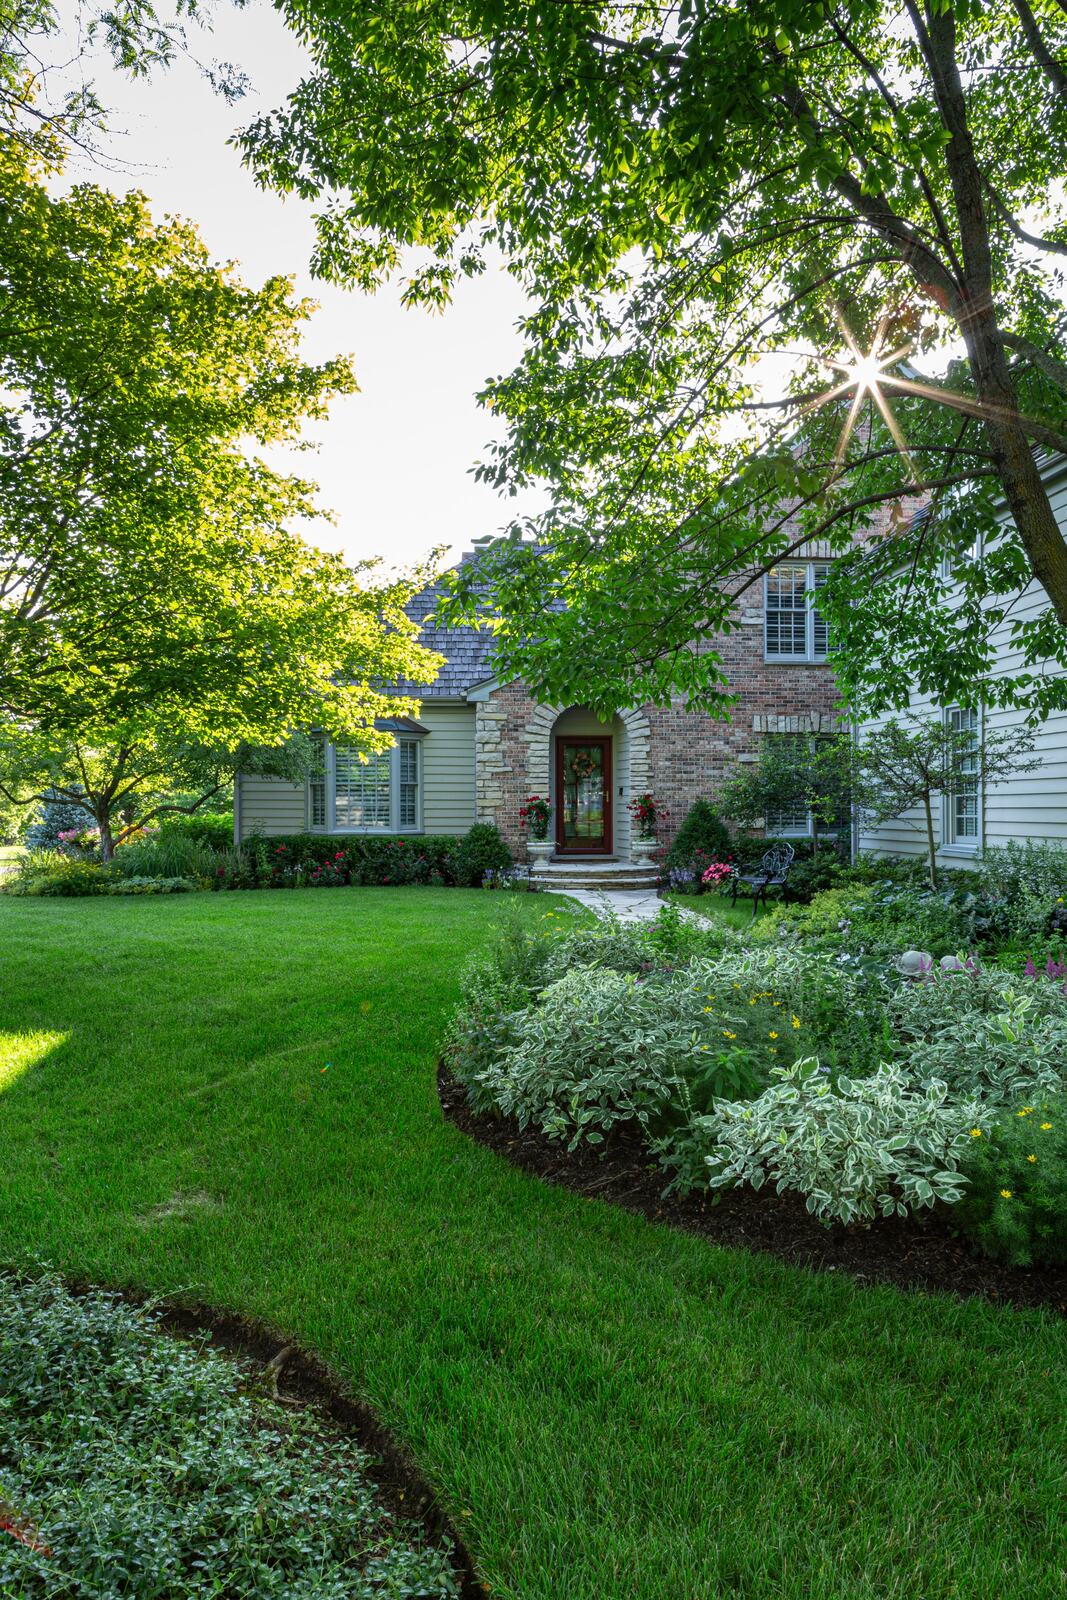
Read the case study →Front Entry Garden & Walkway Transformation
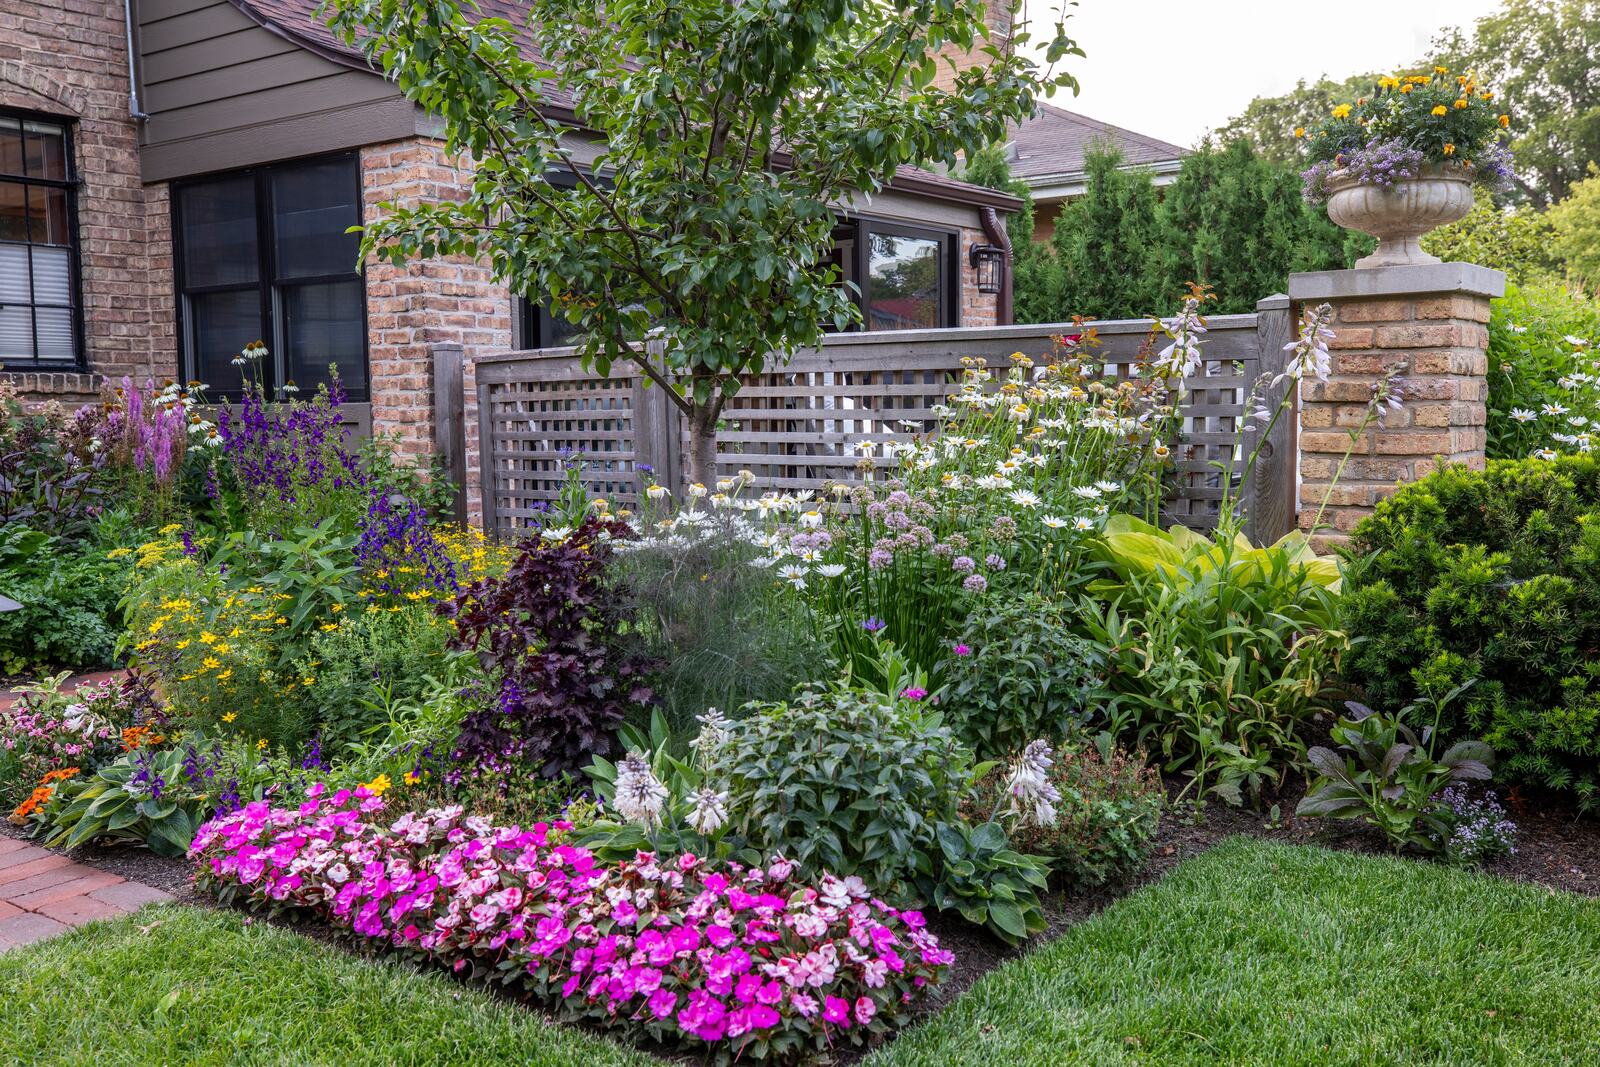
Read the case study →Layered Landscape Design & Garden Patio Retreat
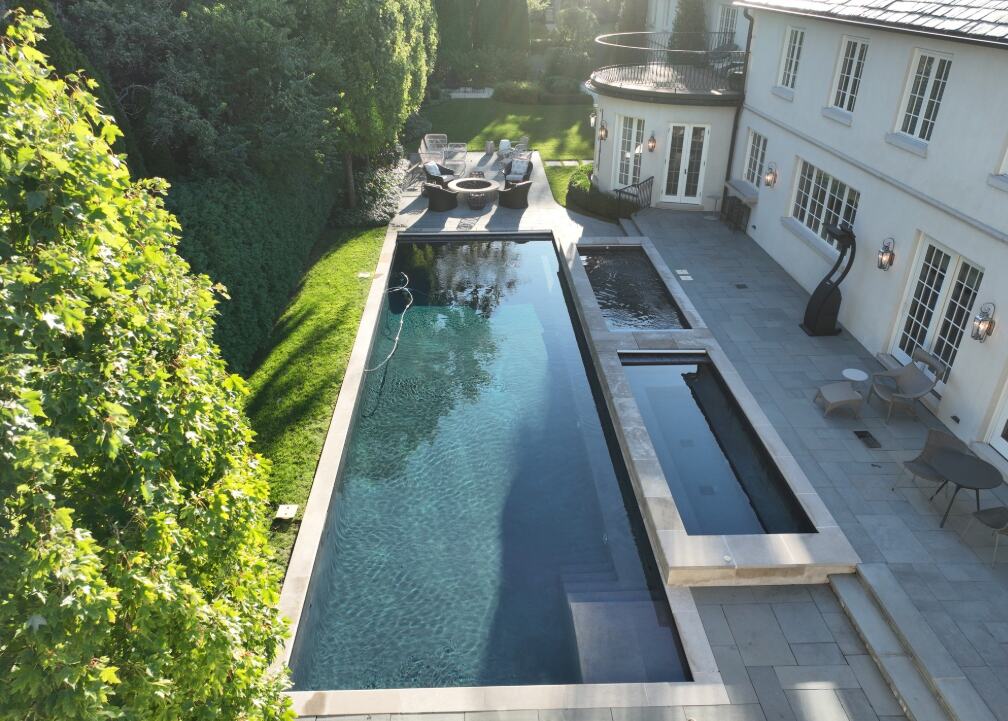
Read the case study →Luxury Pool & Outdoor Living Transformation
Read the case study →Outdoor construction projects involve many moving parts — grading, drainage, hardscape sequencing, planting timing, and coordination between crews. Bertog focuses on planning the work carefully, communicating throughout the project, and delivering what the property actually needs rather than what looks good in the moment.
That approach has shaped how the portfolio has grown across residential, HOA, and commercial properties throughout the North Shore.
View Our ProcessEvery project starts with:
Every Bertog landscape project follows the same three phases — from property walk to finished installation.
We start with a property walk to understand how the space is used today, what challenges exist, and what the goals are for the project. This includes discussion of budget, timing, and priorities before any design work begins.
Our design team develops the plan, materials, and installation sequence around the property's conditions and the homeowner's goals. We review the plan together and adjust before scheduling the work.
Our crews handle every phase of installation with communication and consistency from day one to walkthrough. We stay engaged after completion for long-term care and maintenance if the homeowner wants that support.
The portfolio spans patios and walkways, outdoor kitchens, fire features and fireplaces, pergolas and ramadas, retaining and seat walls, pools and spas, sport courts, landscape lighting and audio, driveways, planting design, and complete outdoor living environments. Most projects combine several of these into a single coordinated design.
Every project starts with a property walk to understand goals, constraints, and how the space will be used. From there our design team develops concepts, materials, and installation sequencing. Once the plan is approved, our crews handle every phase of construction with communication throughout.
Yes. A large portion of the portfolio involves updating older layouts — replacing failing patios, refreshing planting beds, improving grading and drainage, and reworking outdoor spaces to match how families use them today. We regularly build on top of what already works well and rework what doesn't.
Timing varies with project scope and season, but most residential design and build projects run four to twelve weeks from design approval to completion. Larger projects with pools, extensive hardscape, or multi-phase installations take longer. We share a project schedule up front so homeowners know what to expect.
Bertog Landscape serves Wheeling, IL and surrounding North Shore communities including Winnetka, Wilmette, Glencoe, Glenview, Kenilworth, Lake Forest, Northbrook, Highland Park, Deerfield, and additional cities across the North Shore area.
Now booking — Fall 2026
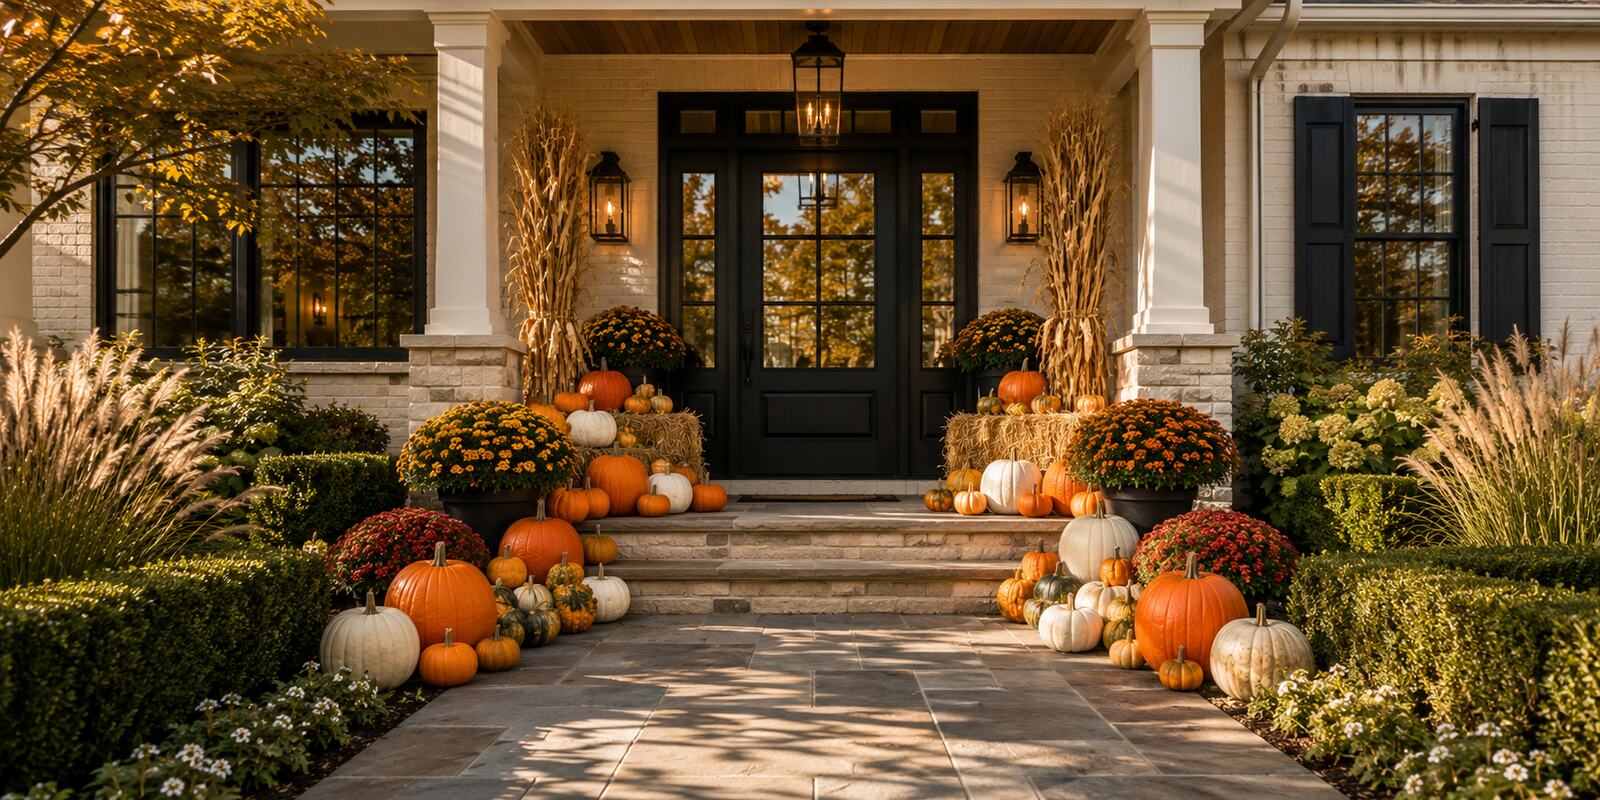
Pumpkins, mums, cornstalks and gourds, arranged at your front door. We design it, install it, and pick it all up after Thanksgiving — you do nothing.
See Fall Displays →Reserve by Oct 16